

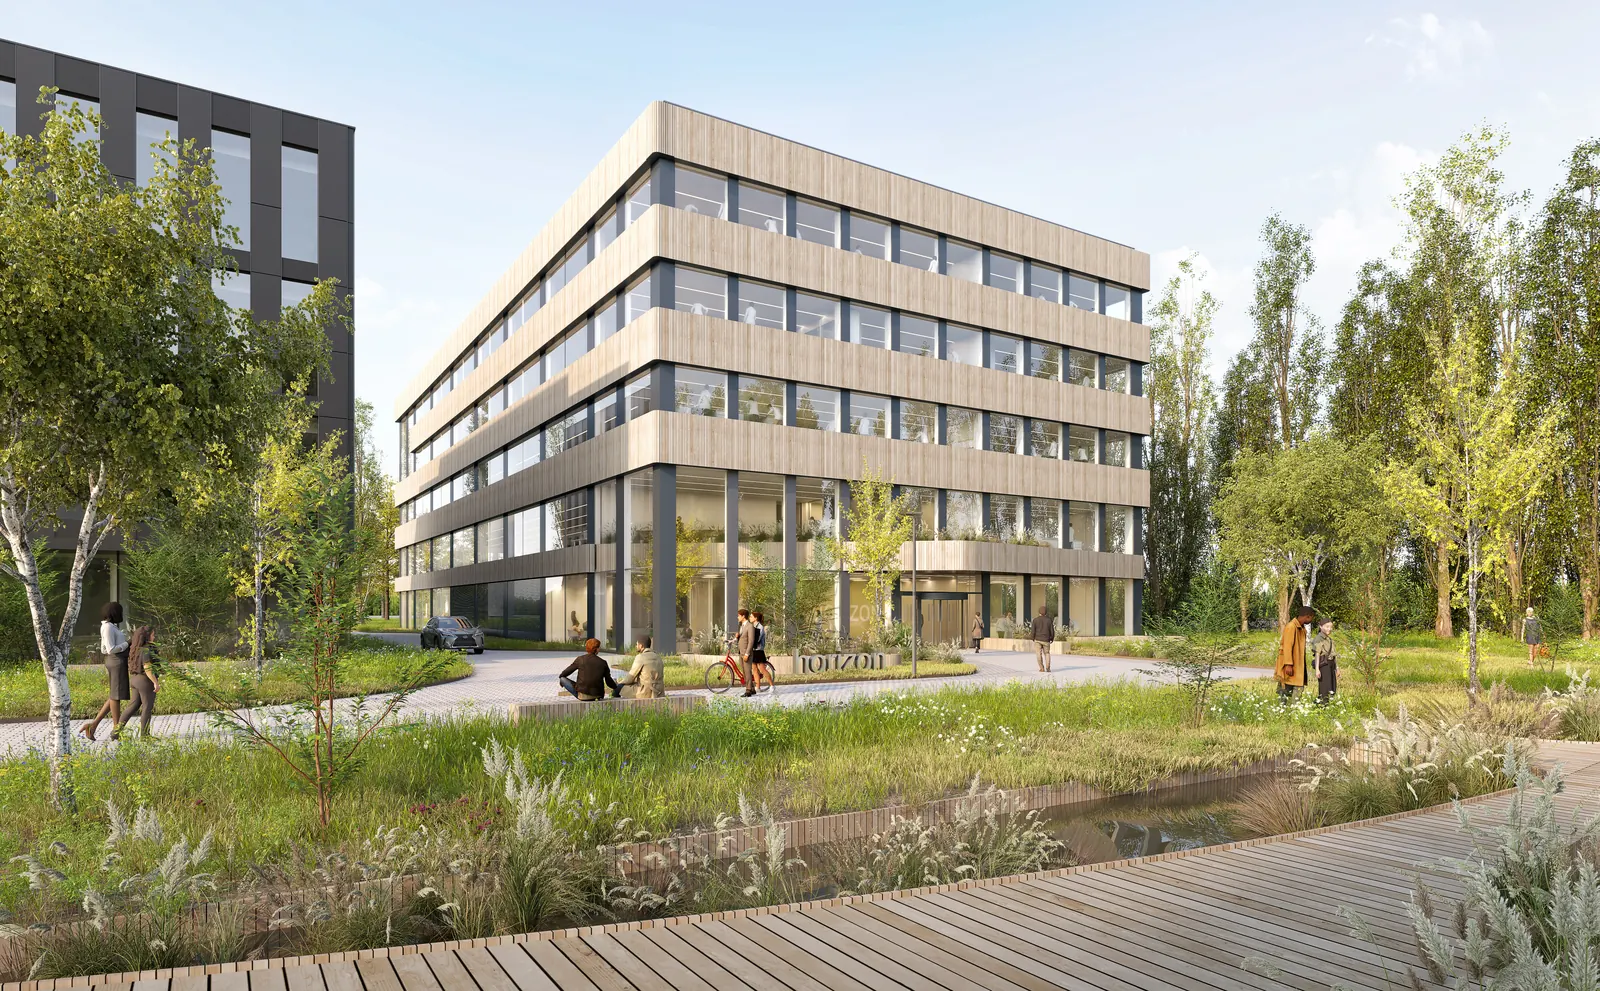
Biotech Campus Delft, the Netherlands
- Approx. 7,500 sq m
- 60% lab / 40% office
- ML-1 & ML-2
The next step in biotech growth
Horizon is a laboratory and office building at Biotech Campus Delft, one of Europe's leading biotechnology ecosystems. It is designed to grow with fast-growing scale-ups and established biotech companies.
The open floors can be divided for one or several occupiers, and the split between laboratory and office can change as your business evolves. Partner with us early to co-design your space.
- Lettable floor area
- Approx. 7,500 sq m over five floors, approx. 1,500 sq m per floor
- Space mix
- 60% laboratory and 40% office, adjustable per floor
- Laboratories
- Prepared for ML-1 and ML-2
- Floor plates
- Column-free, 7.20 m structural grid, compact central cores
- Sustainability
- Targeting BREEAM Excellent, designed to Paris Proof standards
- Construction start
- 2027, subject to market demand
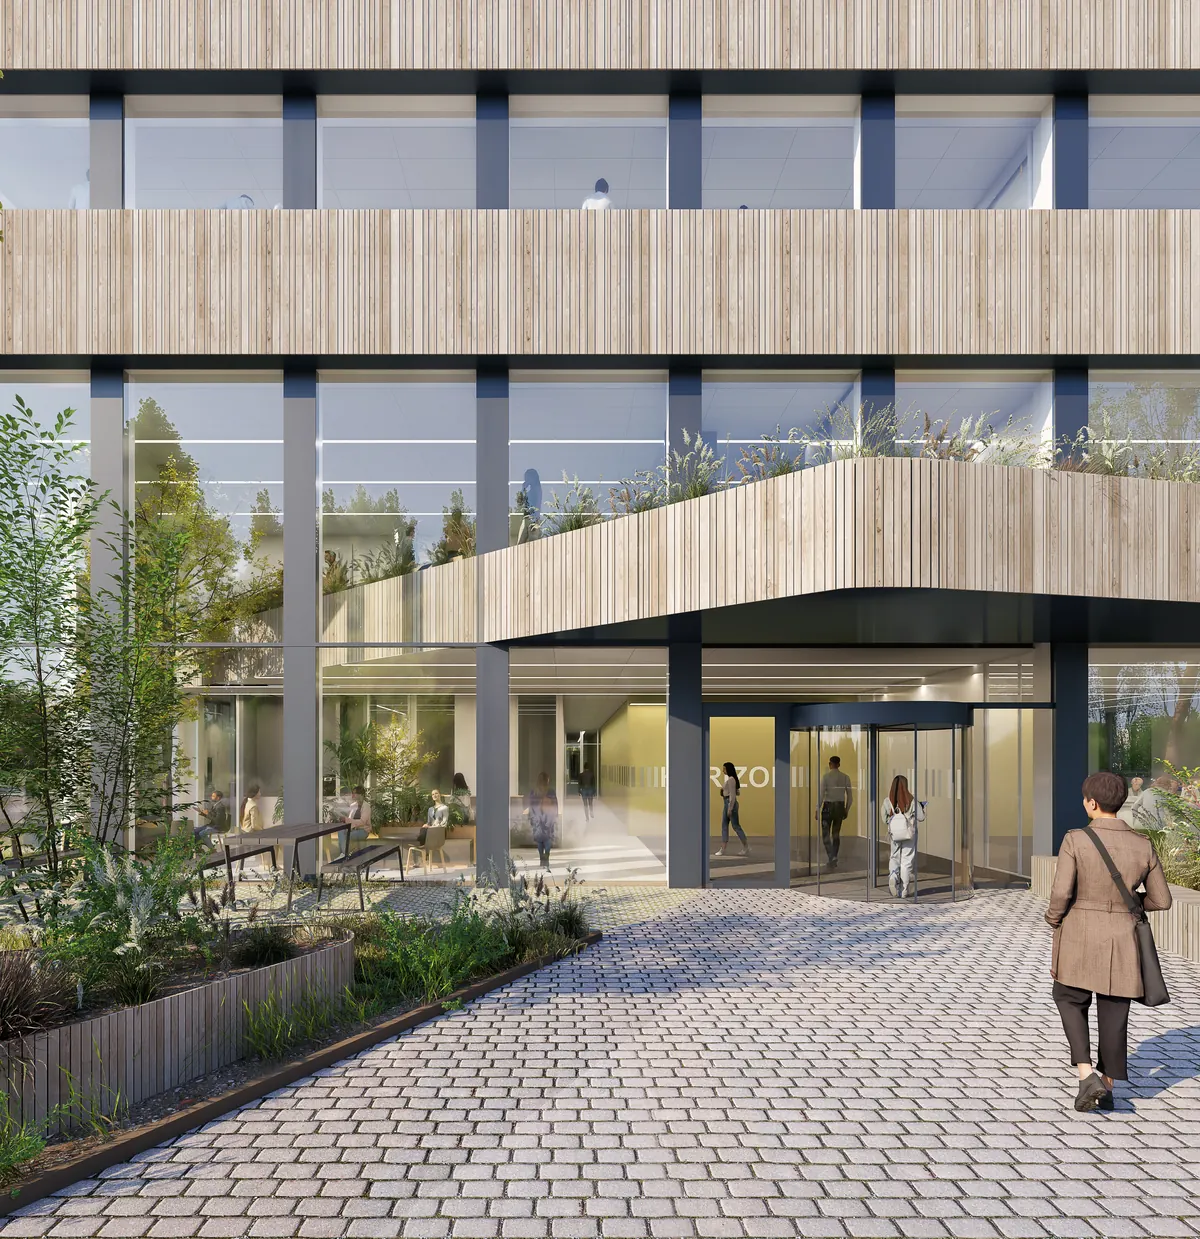
Five floors, one flexible system
The ground floor holds the entrance, shared facilities and laboratories. Each of the four upper floors combines a lab zone and an office zone around a central zone with the cores.
- 04 Fourth floor 1,490 sq m Lab 630, office 563, shared facilities 296
- 03 Third floor 1,523 sq m Lab 630, office 563, shared facilities 329
- 02 Second floor 1,523 sq m Lab 630, office 649, shared facilities 243
- 01 First floor 1,494 sq m Lab 630, office 563, shared facilities 300
- 00 Ground floor 1,462 sq m Lab 825, shared facilities 637
Total 7,492 sq m
Lettable floor area (VVO) in sq m per floor, from the definitive design by cepezed.
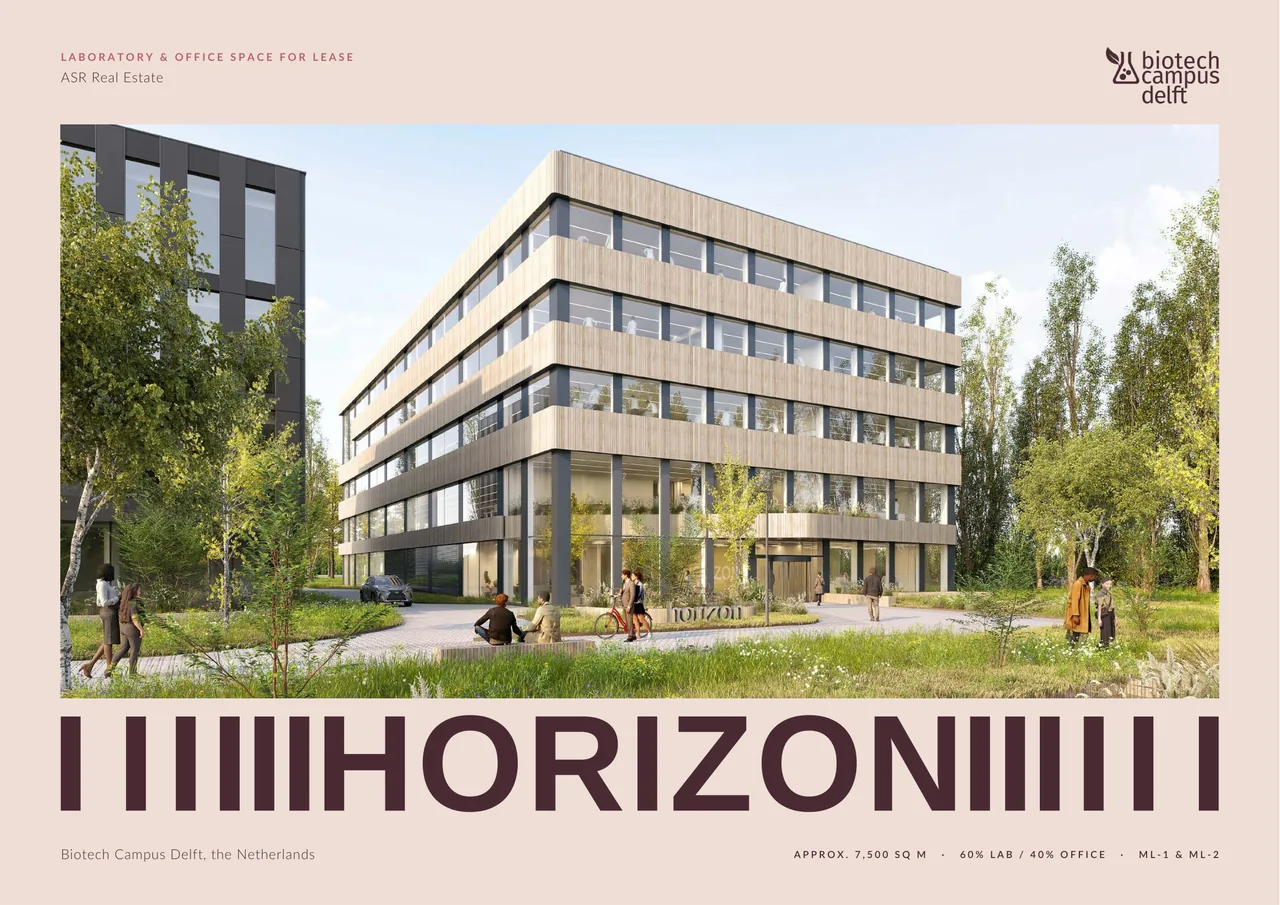
The brochure
Floorplans, specifications, the location, the campus and the Planet B.io ecosystem, all in one document.
Download the brochure (PDF, 6 MB)